|
Archives: Studio Haus
-
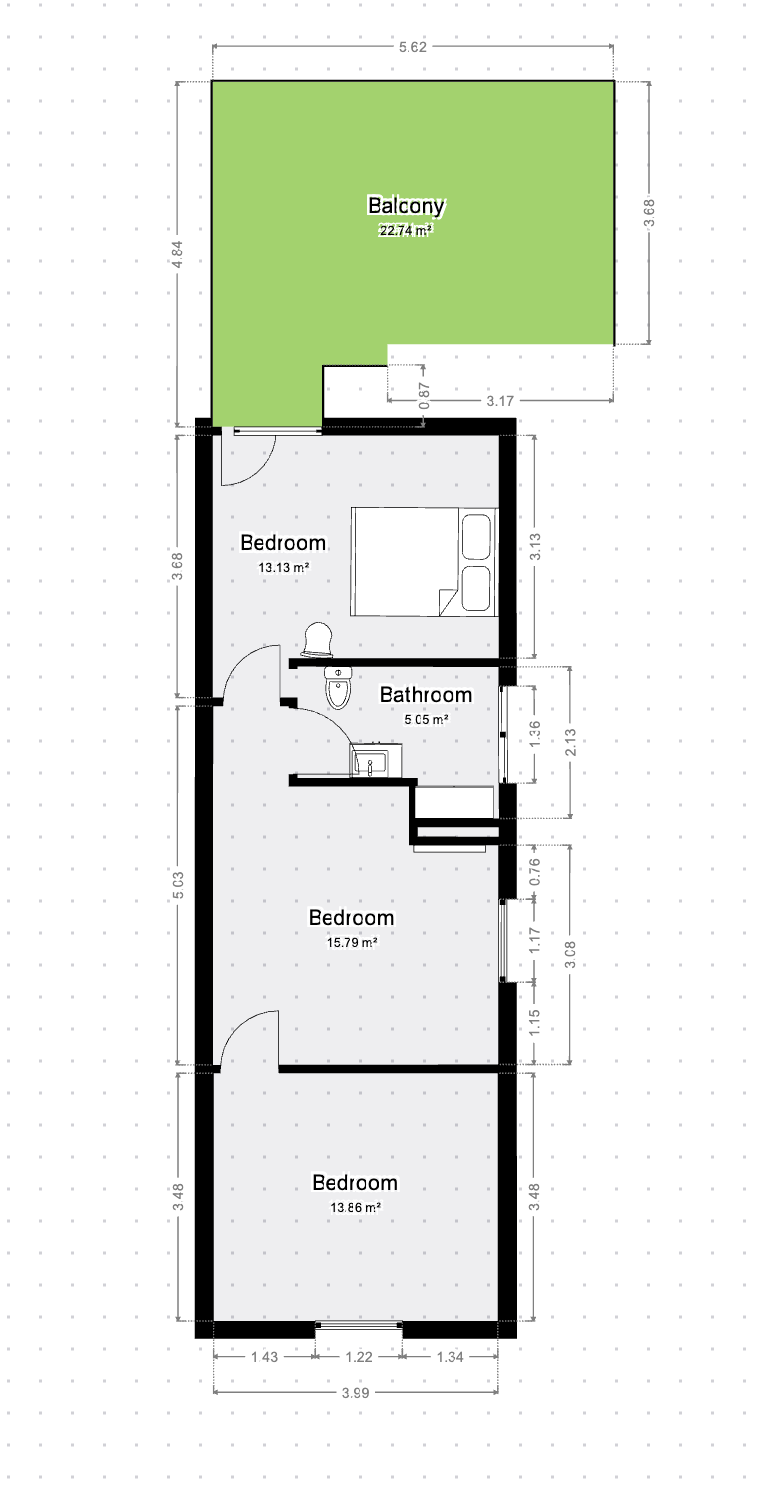
Quata Day 1 Update
-
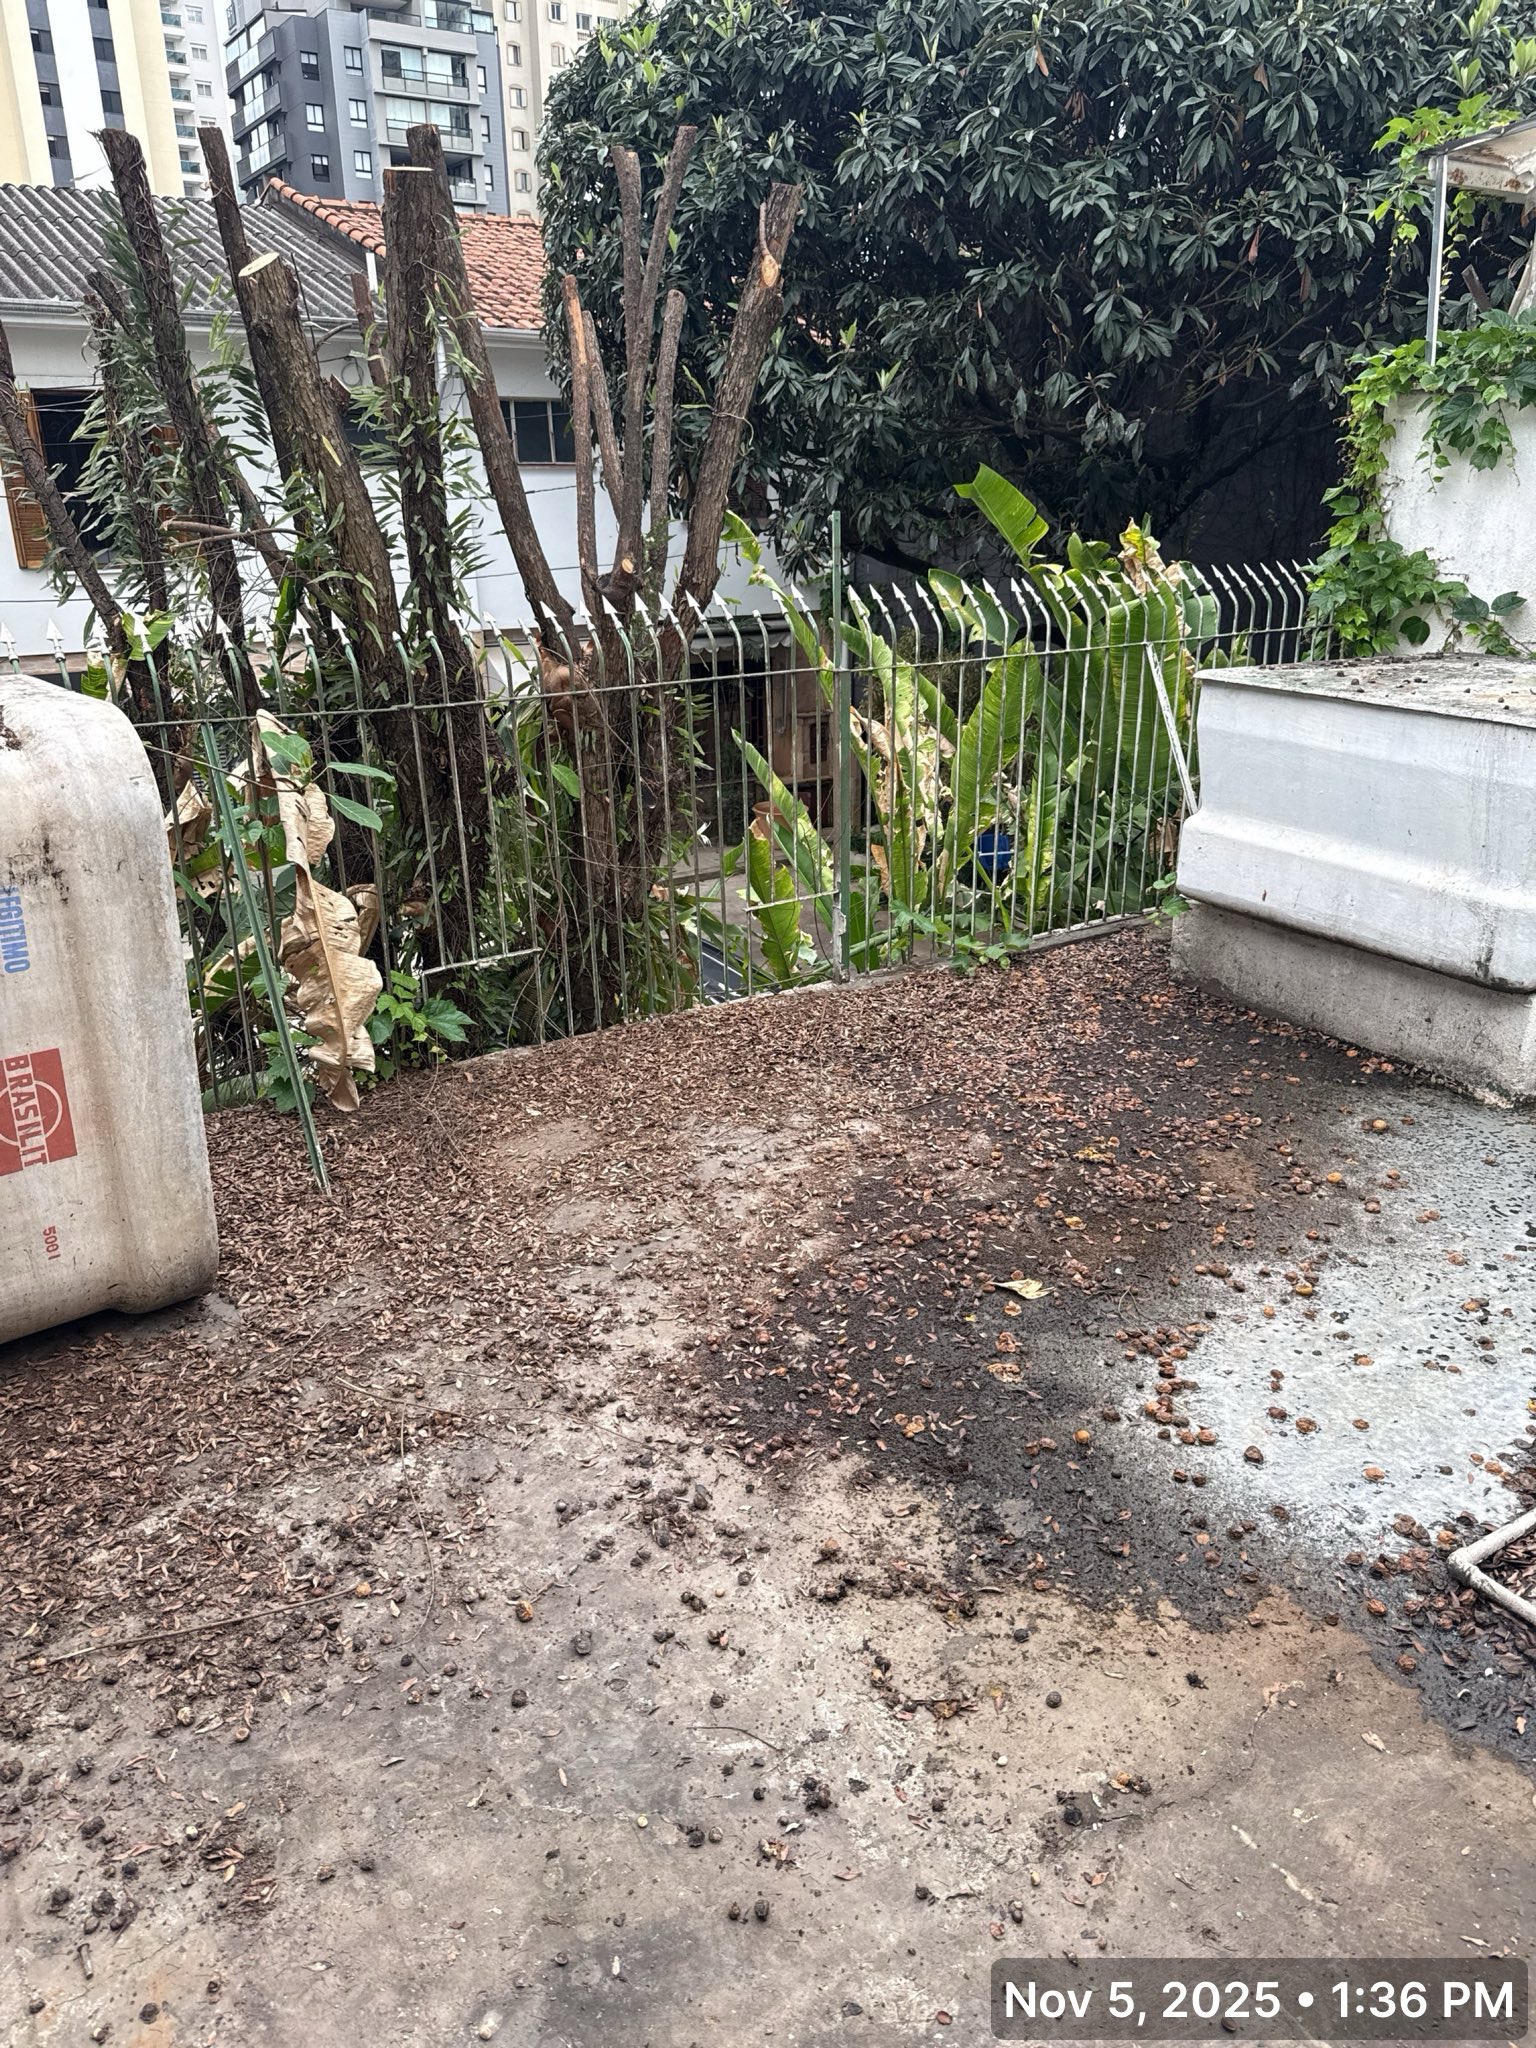
Quata 751 Franchise Project Launch
📍Quatá Franchise Project — Official Project Log
Got it. The StudioHaus Quatá Franchise Project is now officially underway as of:
🗓️ Start Date:
November 5, 2025 — 7:00 AM
🛠️ Project Phase:
Demolition
🧠 Project Management Lead:
Catalyst Win Consultoria
📖 Project Narrative:
Remodel and transform the existing property at Quatá 751 into the first official StudioHaus franchise unit, designed to reflect the StudioHaus brand, efficiency, and autonomy.
The plan includes:
- 6 private living spaces with independent smart entry
- A new branded façade
- A micro coworking/social space
- Coin-operated laundry area to support extended stays
- Full redesign leveraging the existing structure
- Cost-effective material selection without compromising StudioHaus aesthetics or durability
Ideal StudioHaus Unit Parameters (Brazil Market)
📏
Size
- Target size: ~20 square meters (≈ 215 sq ft)
- Smaller units of 12–13 m² are possible but considered too tight for two guests, especially if cooking, working, and sleeping all occur in the same space.
- Larger units (~25 m² or more) may be possible depending on layout and local ROI considerations .
🛏️
Essential Features
- Sleeping area with flexibility: accommodates at least a full-size bed; queen if space allows.
- Compact kitchenette: cooktop, mini-fridge, sink, storage above/below.
- Private bathroom: clean design, well-ventilated, water-efficient fixtures.
- Work desk or counter: essential for digital nomads or road warriors.
- Smart TV placement: highly strategic—layout challenges often revolve around this.
- Wi-Fi & automation-ready: integrated into the Studio.Haus tech ecosystem.
🎯
Design Considerations
- Maximize natural light and visual privacy between rooms and the outside.
- Use existing walls and structure when possible to reduce cost and speed up work.
- Optimize entrance location: each studio should have independent access, ideally from a shared corridor or exterior walkway .
- Use layout-driven positioning of toilets and plumbing (grouping near the corridor) to avoid costly infrastructure changes.
💡
Strategic Architectural Elements
- No alvenaria (masonry) demolition unless absolutely necessary.
- Consider coin-operated laundry areas in underutilized spaces like driveways or “Jicula” (guest house) sections .
- Facade improvements and micro coworking or social corners are part of the brand narrative.
These specifications should be considered starting parameters, to be adapted as needed to:
- Maximize units per location,
- Stay within renovation budget,
- Optimize for short-term rental returns (R$6,000+/month per room),
- Ensure brand consistency.
✅ Ideal StudioHaus Unit Parameters (Brazil Market)
📏 Size
- Target size: ~20 square meters (≈ 215 sq ft)
- Smaller units of 12–13 m² are possible but considered too tight for two guests, especially if cooking, working, and sleeping all occur in the same space.
- Larger units (~25 m² or more) may be possible depending on layout and local ROI considerations.
🛏️ Essential Features
- Sleeping area with flexibility: accommodates at least a full-size bed; queen if space allows.
- Compact kitchenette: cooktop, mini-fridge, sink, storage above/below.
- Private bathroom: clean design, well-ventilated, water-efficient fixtures.
- Work desk or counter: essential for digital nomads or road warriors.
- Smart TV placement: highly strategic—layout challenges often revolve around this.
- Wi-Fi & automation-ready: integrated into the Studio.Haus tech ecosystem.
🎯 Design Considerations
- Maximize natural light and visual privacy between rooms and the outside.
- Use existing walls and structure when possible to reduce cost and speed up work.
- Optimize entrance location: each studio should have independent access, ideally from a shared corridor or exterior walkway.
- Use layout-driven positioning of toilets and plumbing (grouping near the corridor) to avoid costly infrastructure changes.
💡 Strategic Architectural Elements
- No alvenaria (masonry) demolition unless absolutely necessary.
- Consider coin-operated laundry areas in underutilized spaces like driveways or “Jicula” (guest house) sections.
- Facade improvements and micro coworking or social corners are part of the brand narrative.
These specifications should be considered starting parameters, to be adapted as needed to:
- Maximize units per location,
- Stay within renovation budget,
- Optimize for short-term rental returns (R$6,000+/month per room),
- Ensure brand consistency.
The Before
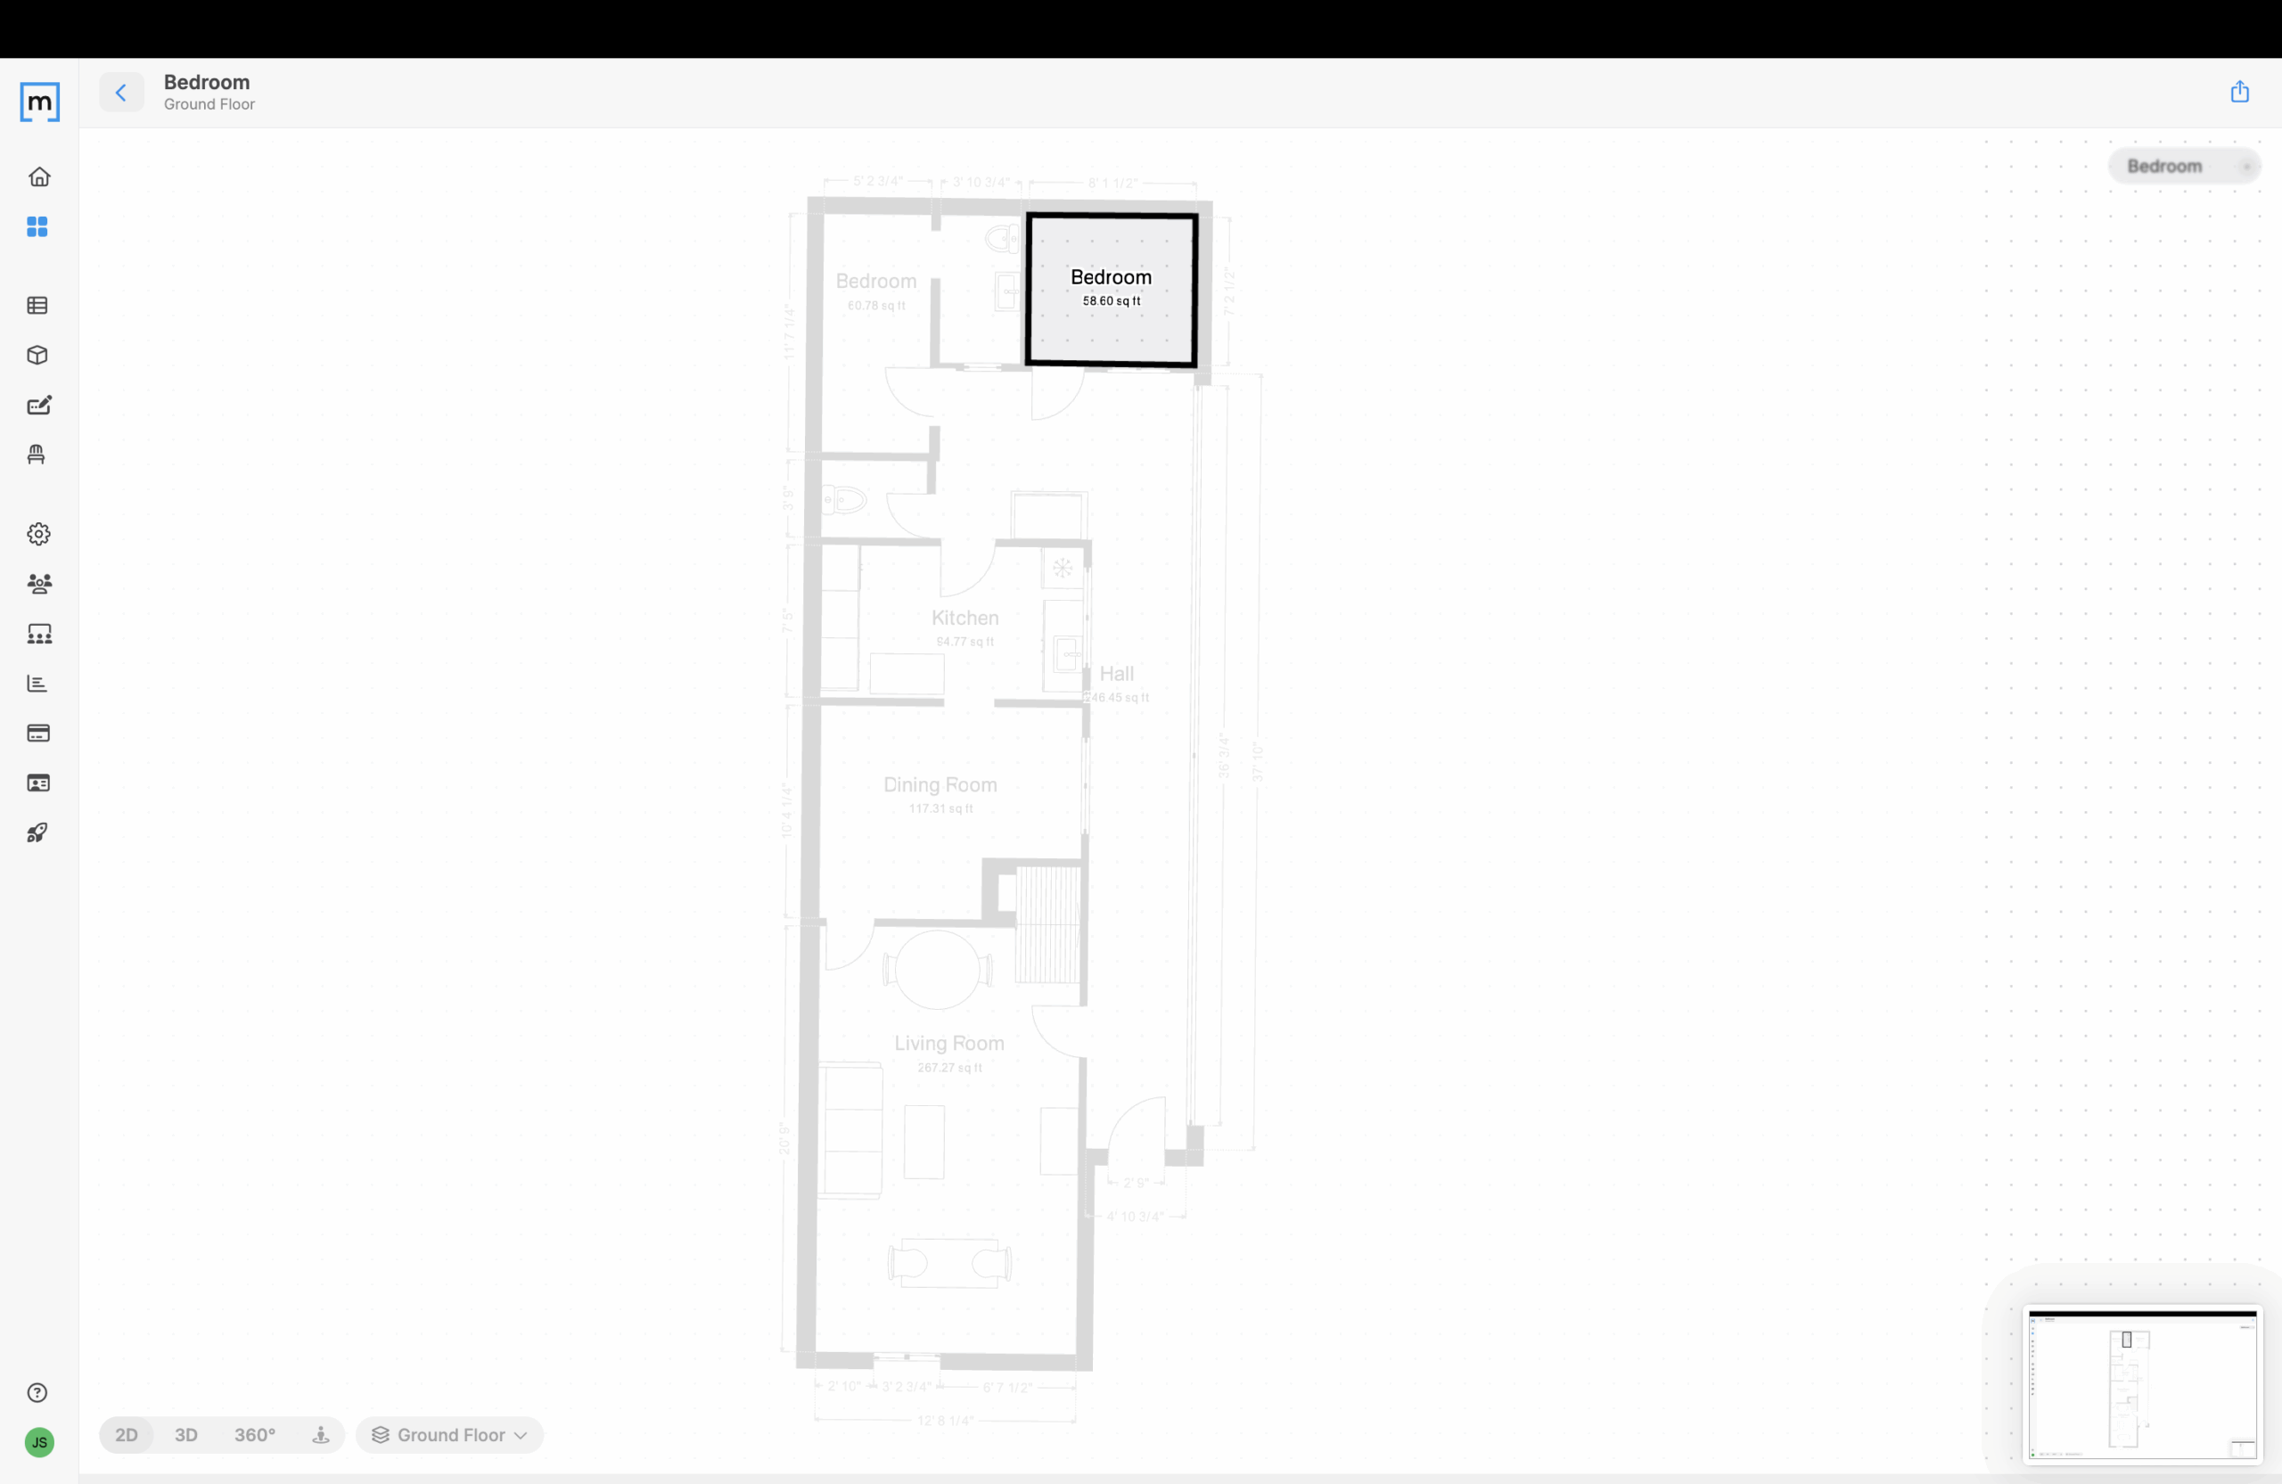

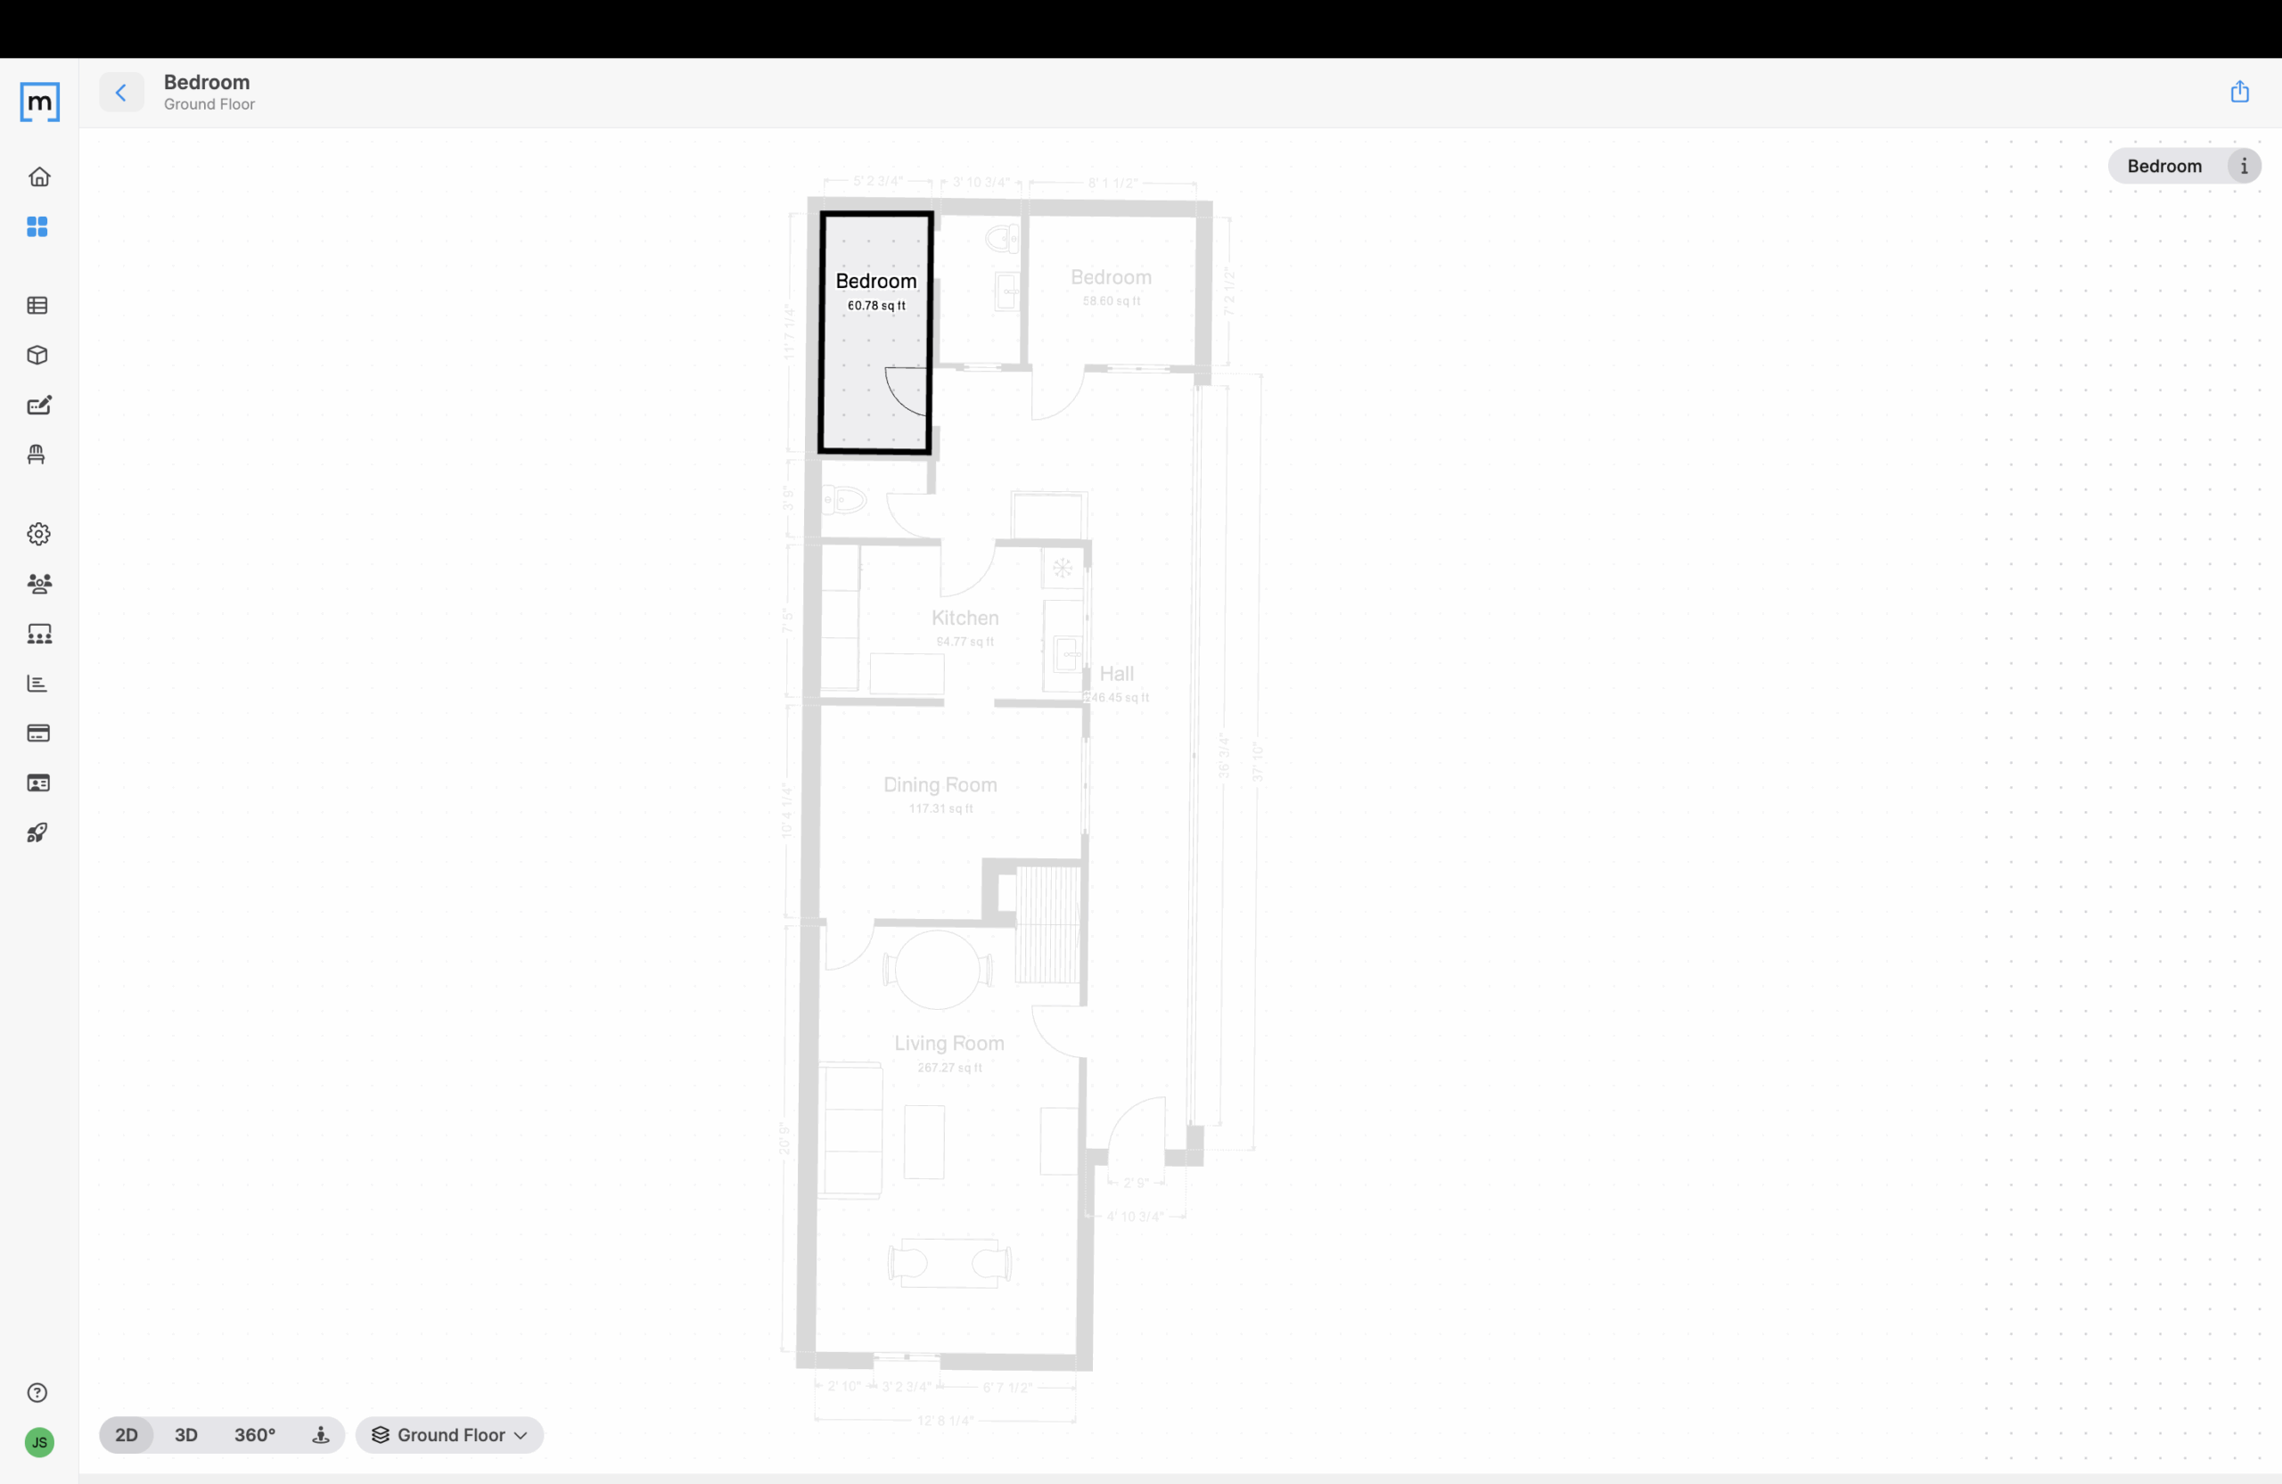
Great — now that we have the Quata 751 Metric Sketch and the StudioHaus documentation previously shared, we can begin designing the first studio unit using the ideal standards implied across both.
✅ StudioHaus Quata — Design Parameters for the Ideal Unit
Based on the layouts, drawings, and PDF content, here’s a breakdown of the ideal studio design for Quatá 751:
🔧 Design Specifications for One Studio Unit
1. Target Unit Size:
The smallest rooms used in StudioHaus documentation range between 58–123 sq ft (approx. 5.4–11.4 m²), with several in the 60–70 sq ft range. So we’ll use ~6–9 m² as a modular target for each room.2. Layout Zones per Unit:
Each studio unit should feature:- Private sleeping space (fits a full/queen bed or custom Murphy bed)
- Compact kitchenette (suggested: 1.5m counter with cooktop, undercounter fridge, and microwave)
- Private ensuite bathroom (~2.6–3.5 m² based on multiple floorplan examples)
- Workspace/desk or counter zone
- Independent entry access (preferably to the outside or hall with smart lock)
- Natural light (window or glazed entry if possible)
3. Key Architectural Elements:
- Ceiling heights across units range from ~2.5m to 2.9m, which is favorable.
- Modular wall segments can help split the ground floor into 3–4 units, based on the existing wall/facade layout.
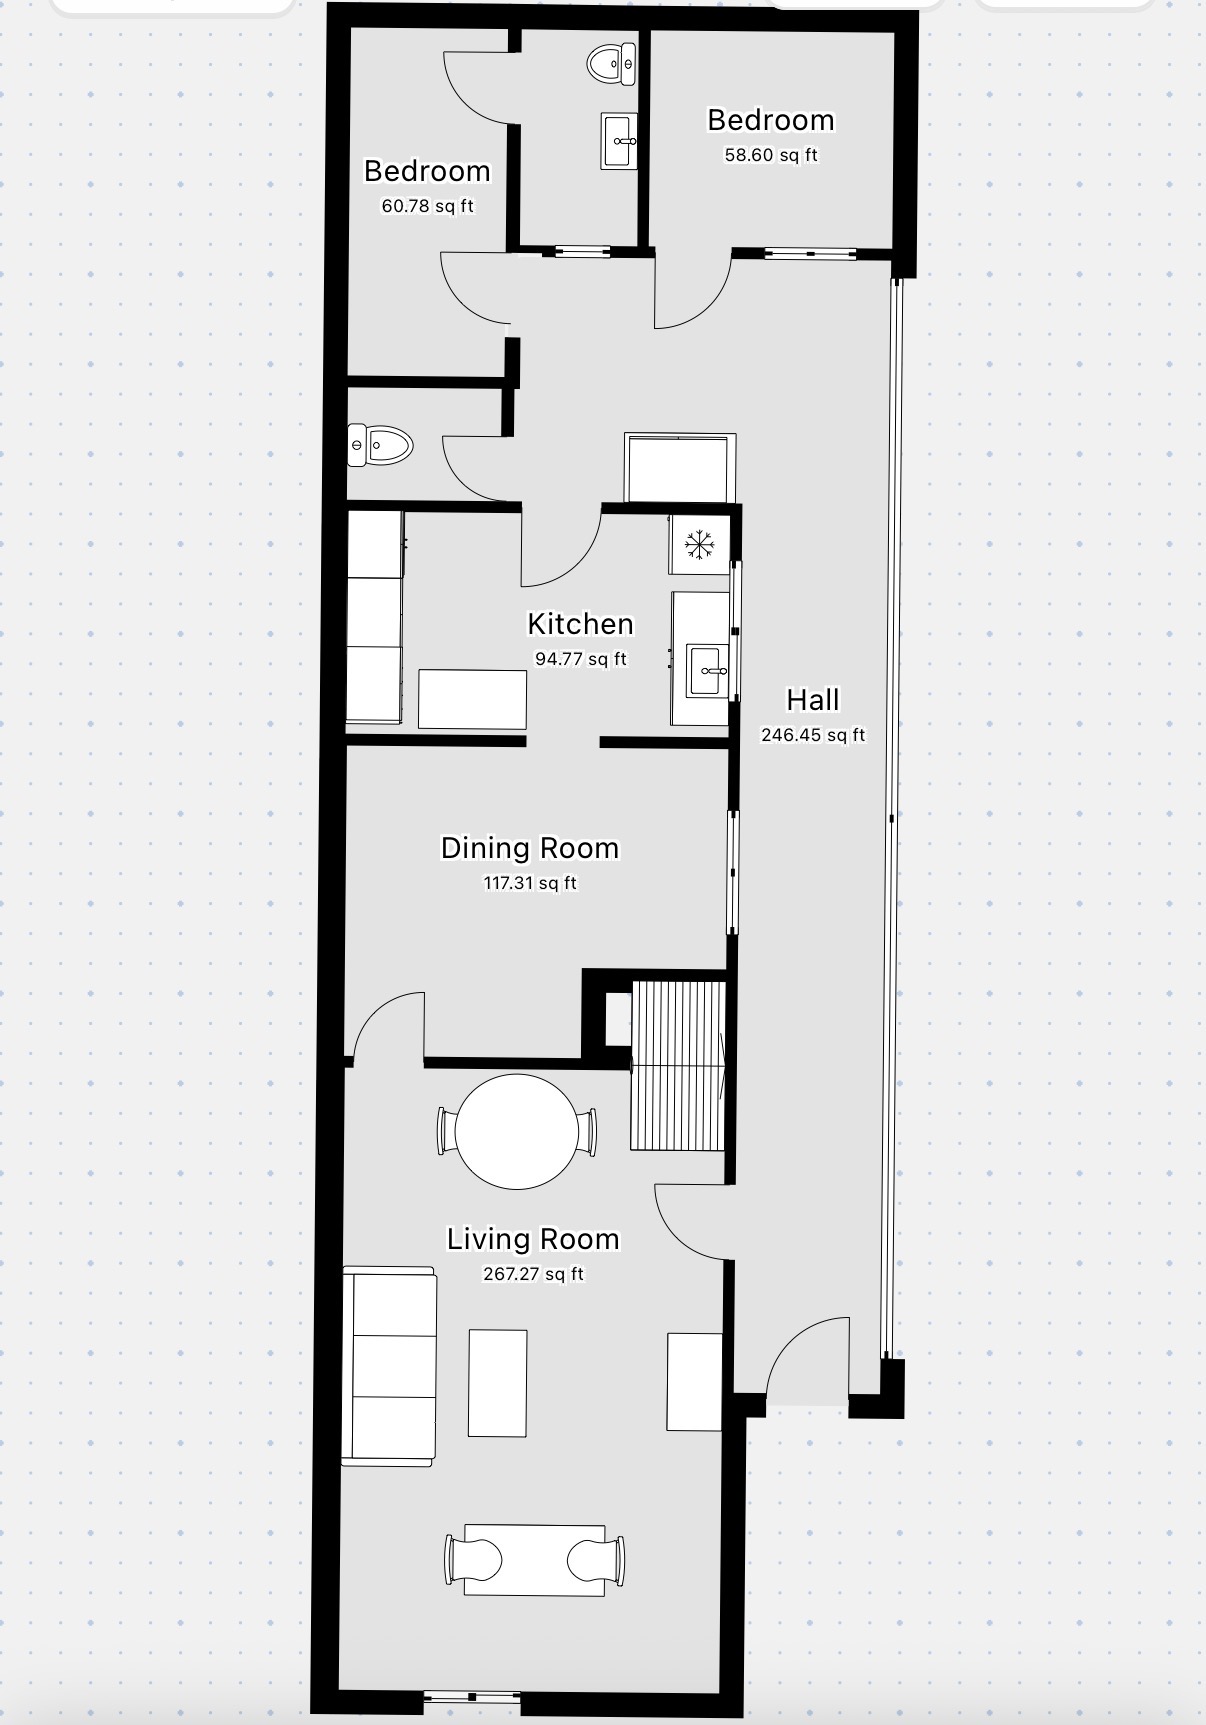
- The hall area (246.45 sq ft) could serve as shared circulation or even partial co-working/lounge depending on privacy walls.
📐 Starting Point: Design the First Unit
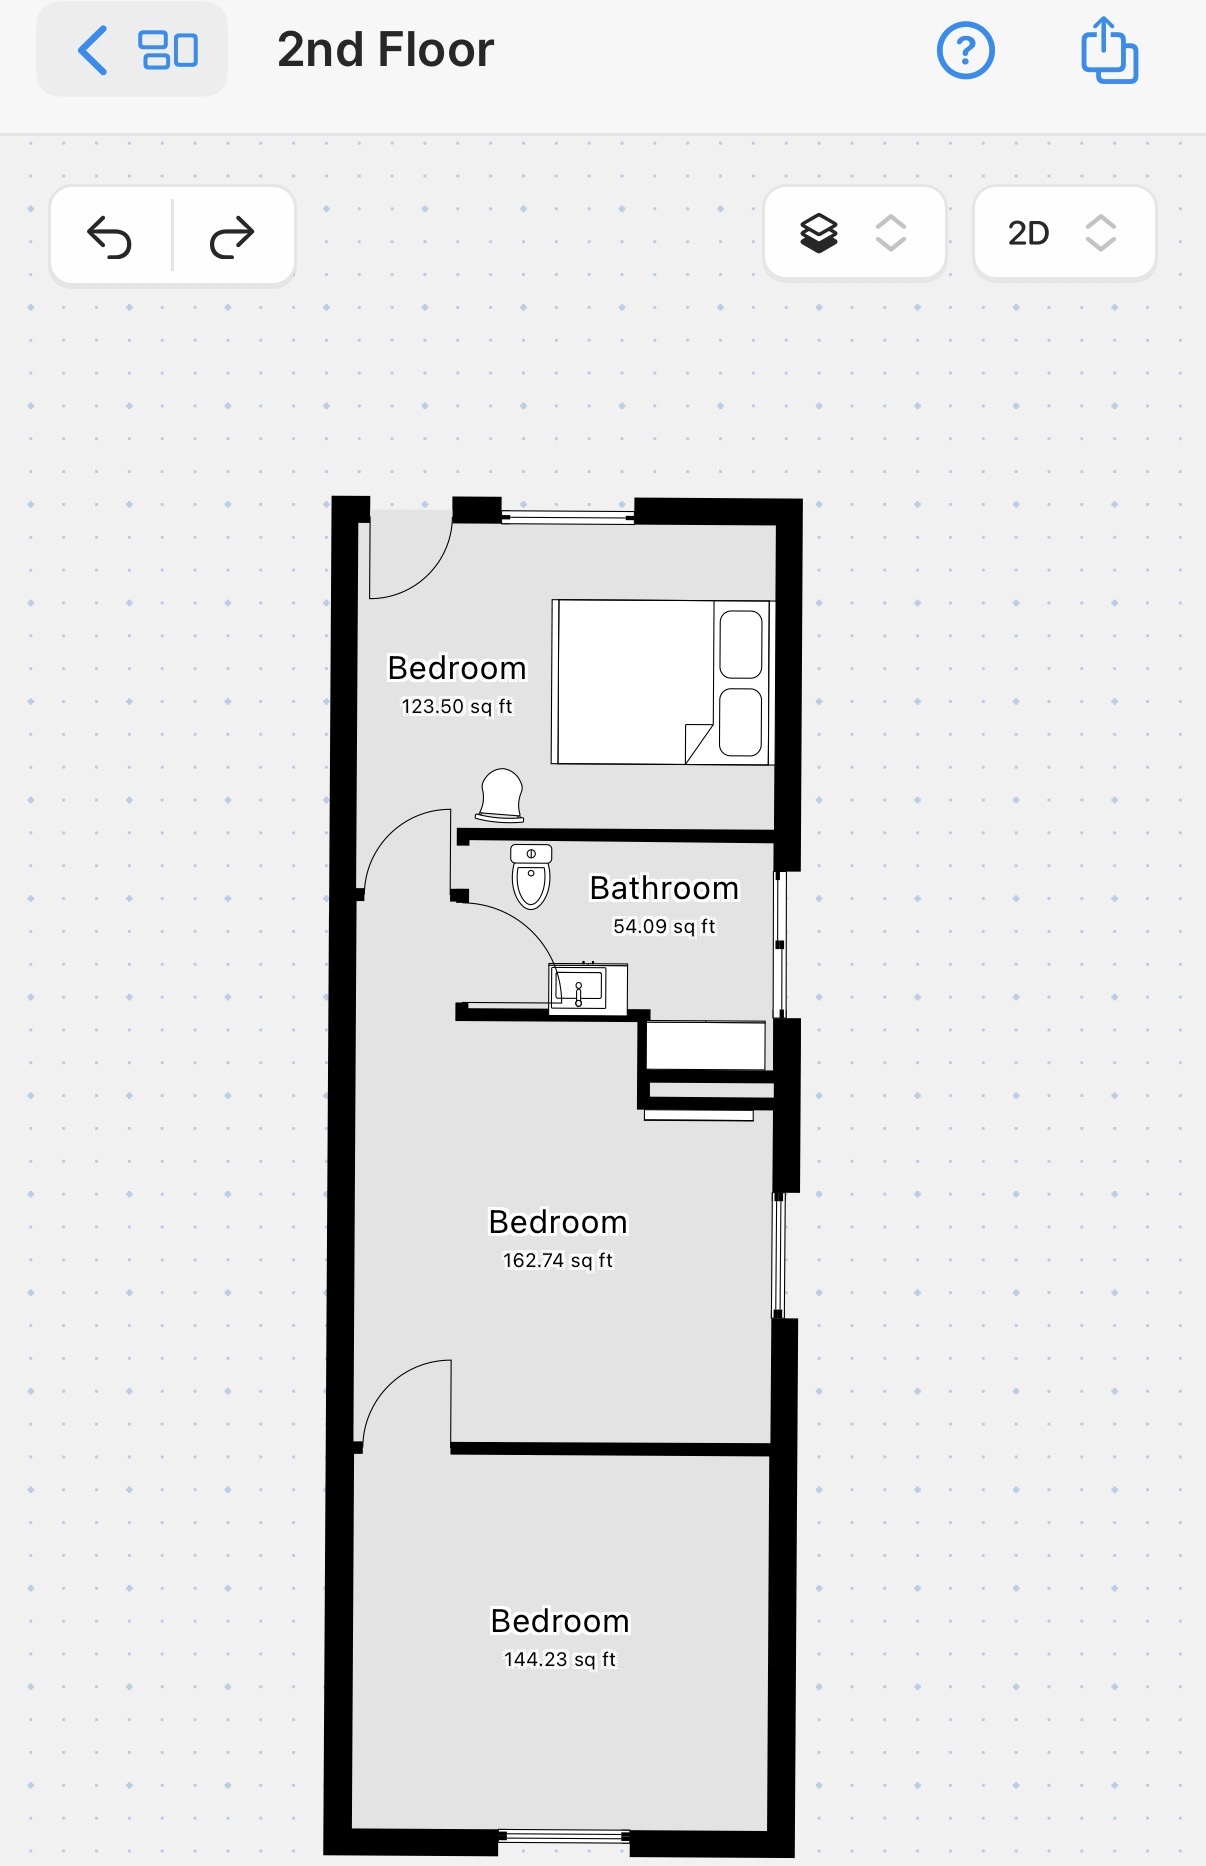
Let’s use the second bedroom on the 2nd floor (Page 13 of the PDF) as the model. It is:
- Dimensions: 12’ 8 ½” × 11’ 1 ½” → ~3.87m x 3.39m = 13.1 m²
- Ceiling: 2.65m
- Includes window, bed layout, space for kitchenette, small desk
This meets and exceeds the StudioHaus minimum standard and is the perfect size for a flagship unit.
We can prototype the layout of:
- Kitchenette along one short wall (1.6–1.8m max)
- Bed placement as shown
- Small desk area near window
- Ensuite bathroom cut from part of the adjacent hallway or annexed area (~2–3m²)
🧱 Additional Unit Design Considerations
- Bathrooms from pages 2 and 12 show realistic footprints:
- 2.6 m² (Half bath) to 5 m² (Full bath), all compact but usable.
- Coin-operated laundry should go in shared basement or ground-floor “utility spine.”
- Coworking/social area fits best in the Dining Room (10.9 m²) or Hallway zones (22.9 m²), depending on guest privacy.
-
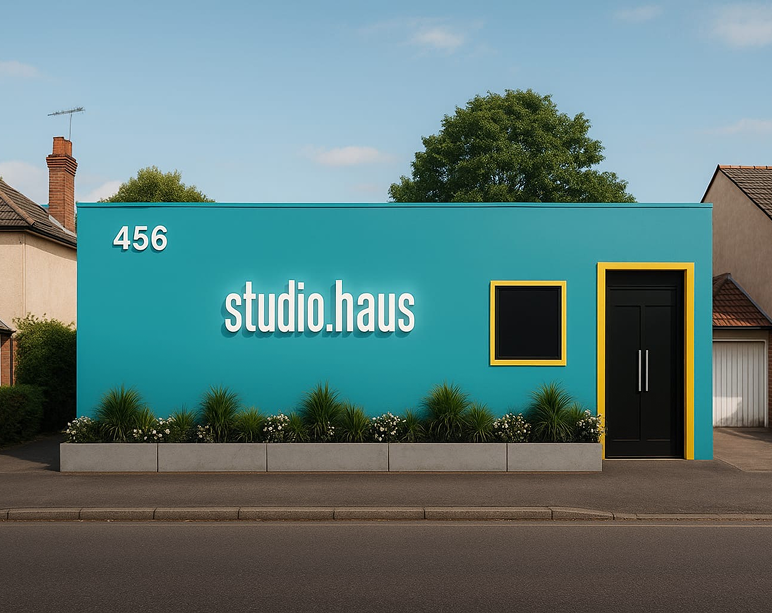
StudioHaus Quata· Private & Secure 25m2 Near CGH
StudioHaus Quata· Private & Secure 25m2 Near CGH
Stay the Right Way with Jay
Own Your Airbnb in Brazil – we are betting big in BrazilStudioHaus Quata· Private & Secure 25m2 Near CGH
A fully automated design studio with smart check-in, fast Wi-Fi, blackout curtains, queen bed, and a…
Read MoreWELCOME
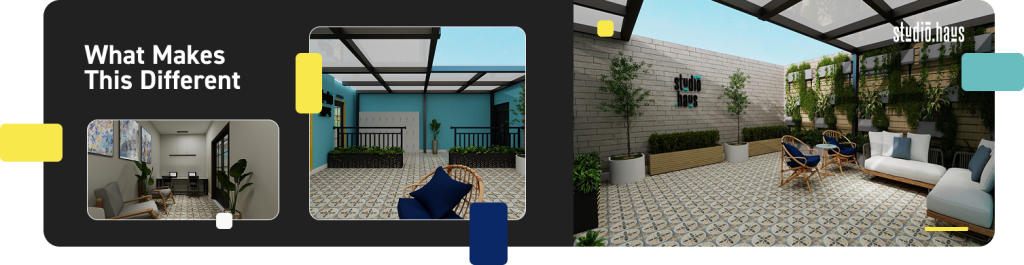
StudioHaus Quata· Private & Secure 25m2 Near CGH | A fully automated design studio with smart check-in, fast Wi-Fi, blackout curtains, queen bed, and a fully equipped kitchenette. Ideal for consultants, digital nomads, and frequent flyers — just 4km from Congonhas Airport. StudioHaus Quatá offers hotel-grade privacy and comfort with no front desk. Stay near Berrini and Faria Lima, in a secure, stylish space engineered for rest, remote work, and recharge. Walk to cafés, coworking, and metro.
StudioHaus Quata· Private & Secure 25m2 Near CGH

StayWithJay 
Book Direct & Save 


Also on booking.com 
Book with Airbnb 


 What Guests Are Saying
Trusted by guests from all corners.
 Segunda Room
Super clean and comfortable
Super clean and comfortable stay! It's a short walk to the train too, so you can get to the city and…
Read More P2007R2
Stay within Walking Distance from the traing
find a place walking distance from the train 2 stops from downtown
Read MoreDiscountThere is nothing to NOT like!
The over all comfort of the space. There is nothing to not like. Is a cozy loving environment!
Read More 3769 The Jefferson Park Suites
Solo traveler looking for clean, safe, and comfortable for less than 60 dollars in Cleveland
Lulu had great things to say about their stay—read on for a snapshot of what they loved most.
Read More P2007R4
clean, quiet, reasonably priced, and centrally located in the Cleveland, Ohio area.
Jay’s Airbnb was clean, quiet, reasonably priced, and centrally located in the Cleveland, Ohio area.…
Read MoreConvenient with a Nice Set Up
If you are looking for convenient, this 2nd floor private room near Cleveland Clinic in Fairview is …
Read More/
-
🏗️ Estudo de Viabilidade Técnica – Projeto Quatá 751 (Vila Olímpia, São Paulo)
🏗️ Estudo de Viabilidade Técnica – Projeto Quatá 751 (Vila Olímpia, São Paulo)
A StudioHaus está recebendo propostas para a elaboração de um estudo de viabilidade técnica completo referente à transformação do imóvel localizado na Rua Quatá 751 – Vila Olímpia – São Paulo/SP em 6 a 7 estúdios independentes destinados à locação.
Escopo da Proposta
O estudo deverá contemplar:
- Estudo de Fachada – proposta arquitetônica e visual alinhada ao público da Vila Olímpia.
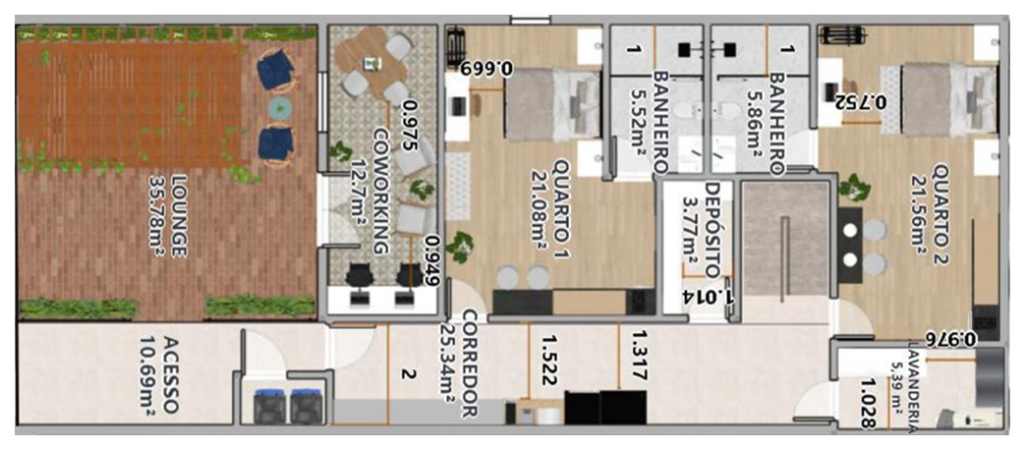
- Estudo de Layout (180 m²) – distribuição interna para 6–7 unidades com conforto, fluxo e ventilação adequados.
- Projetos Elétrico e Hidrossanitário – dimensionamento completo das infraestruturas de energia, água e esgoto.
- Projeto Executivo – conjunto técnico detalhado para execução sem improvisos.
- Renderizações 3D (opcional) – imagens ilustrativas de fachada e unidades.
- Licenciamento e Manutenção – inclusão obrigatória das etapas de licenciamento junto à prefeitura e Corpo de Bombeiros, além de suporte técnico durante a implantação.
Informações Complementares
O imóvel é residencial adaptado para uso comercial, com 180 m² de área construída.
O projeto tem como objetivo otimizar densidade e rentabilidade mantendo padrão estético e funcional elevado.
Envio das Propostas
Envie sua proposta técnica e comercial até [data limite – duas semanas a partir da publicação]
para: Eric Cullenberg – StudioHaus
📧 contact@studiohaus.site
Inclua no envio:
- Prazo estimado de entrega;
- Valores discriminados por etapa;
- Portfólio ou referências de projetos similares.
 Board Update – Day 1
 Progress Summary
 Design & Advisor Team
 Viability Study & Layout
 Capital Table: Keegan Rosett Buyout Discussion
 Next Steps
 Atualização do Conselho – Dia 1
 Resumen del Consejo – Día 1